Skip to content

Home  /  Rooms

Room stories

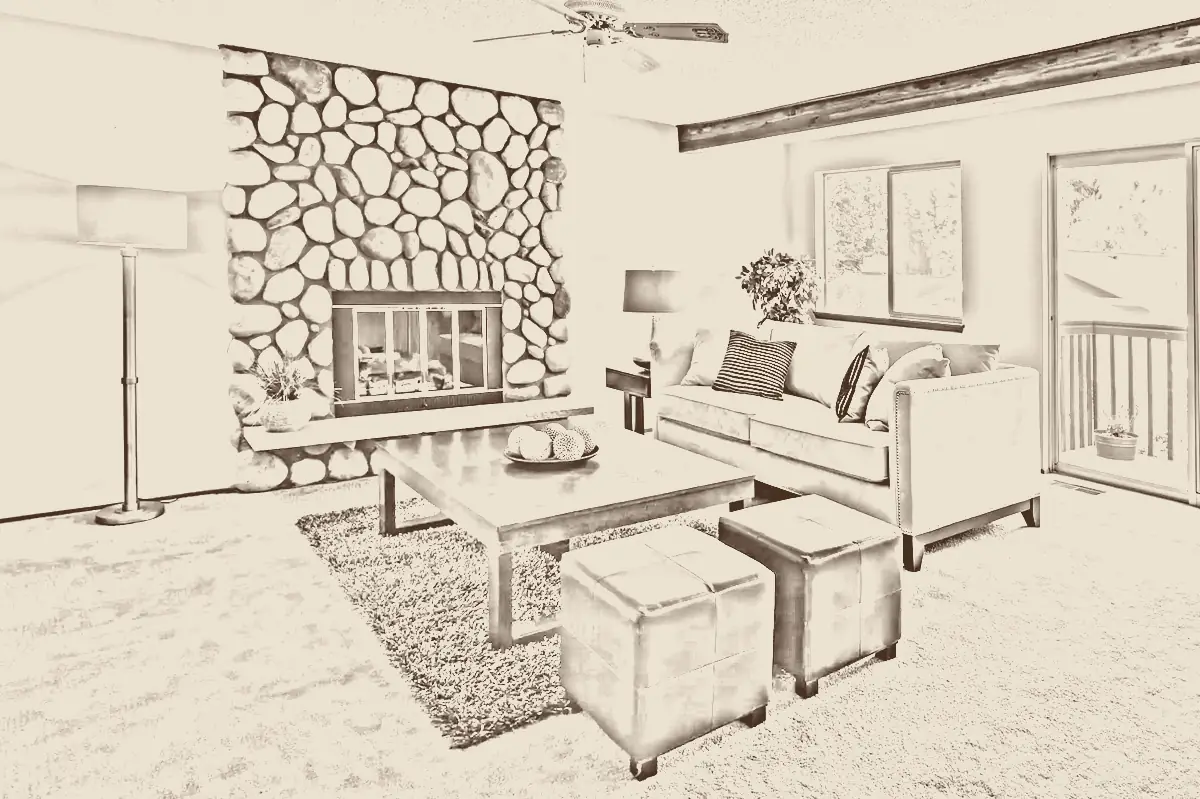
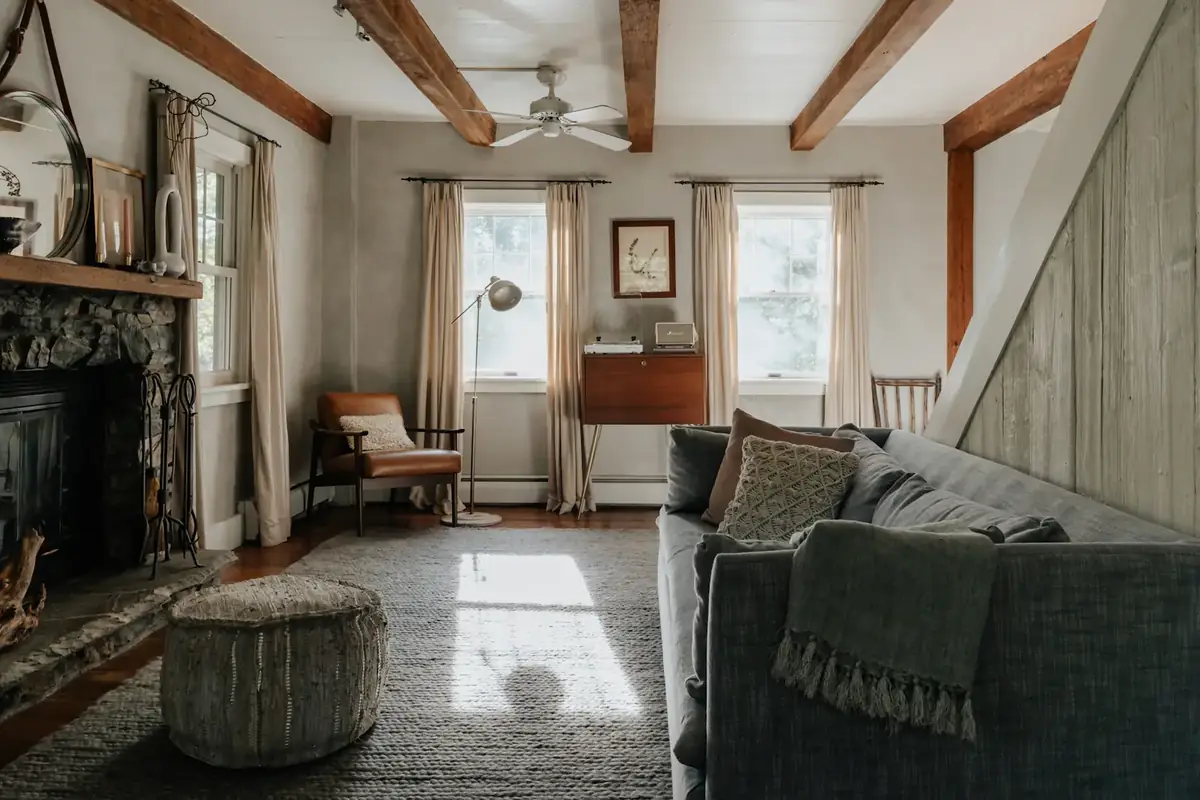
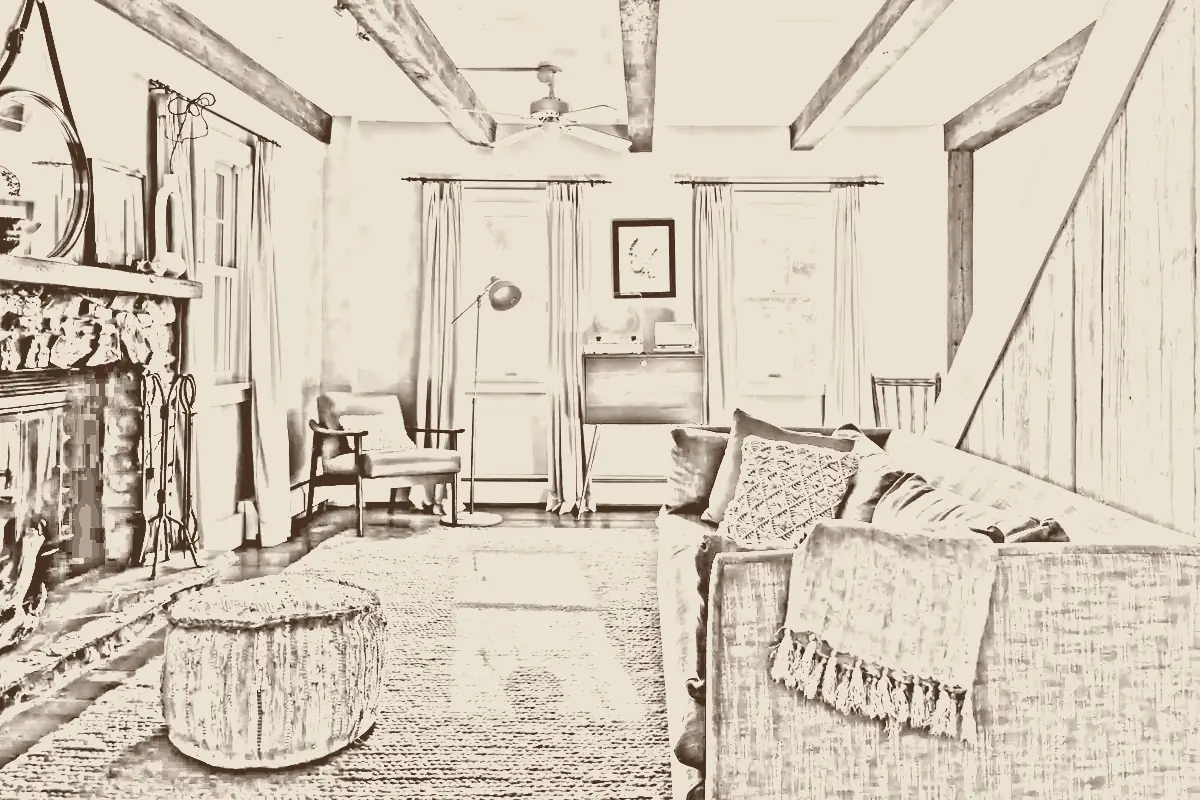
Every project starts as a pencil sketch on Baylee’s desk. Drag across each room to go from the first drawing to the finished space, then shop the pieces that made it.

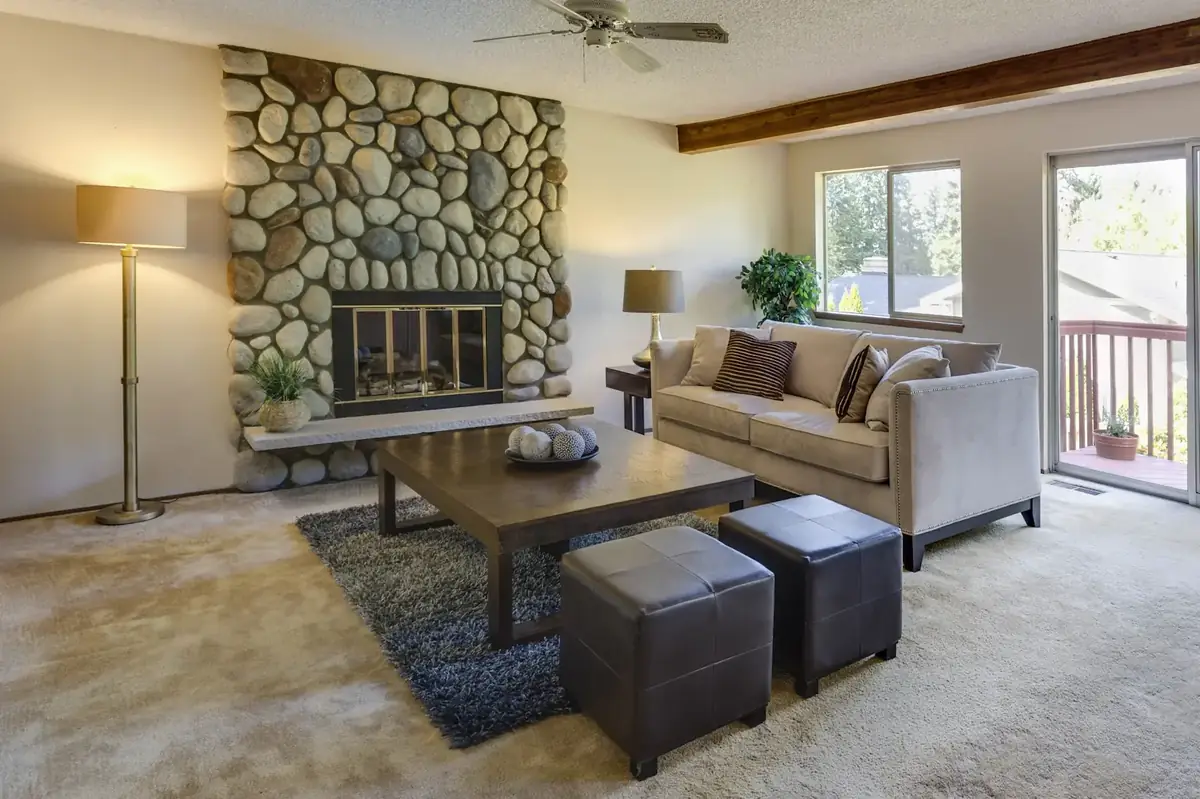
Finished great room with exposed beams, a stone fireplace and a linen sofa
Concept sketch of the same great room
DRAG
FinishedConcept sketch
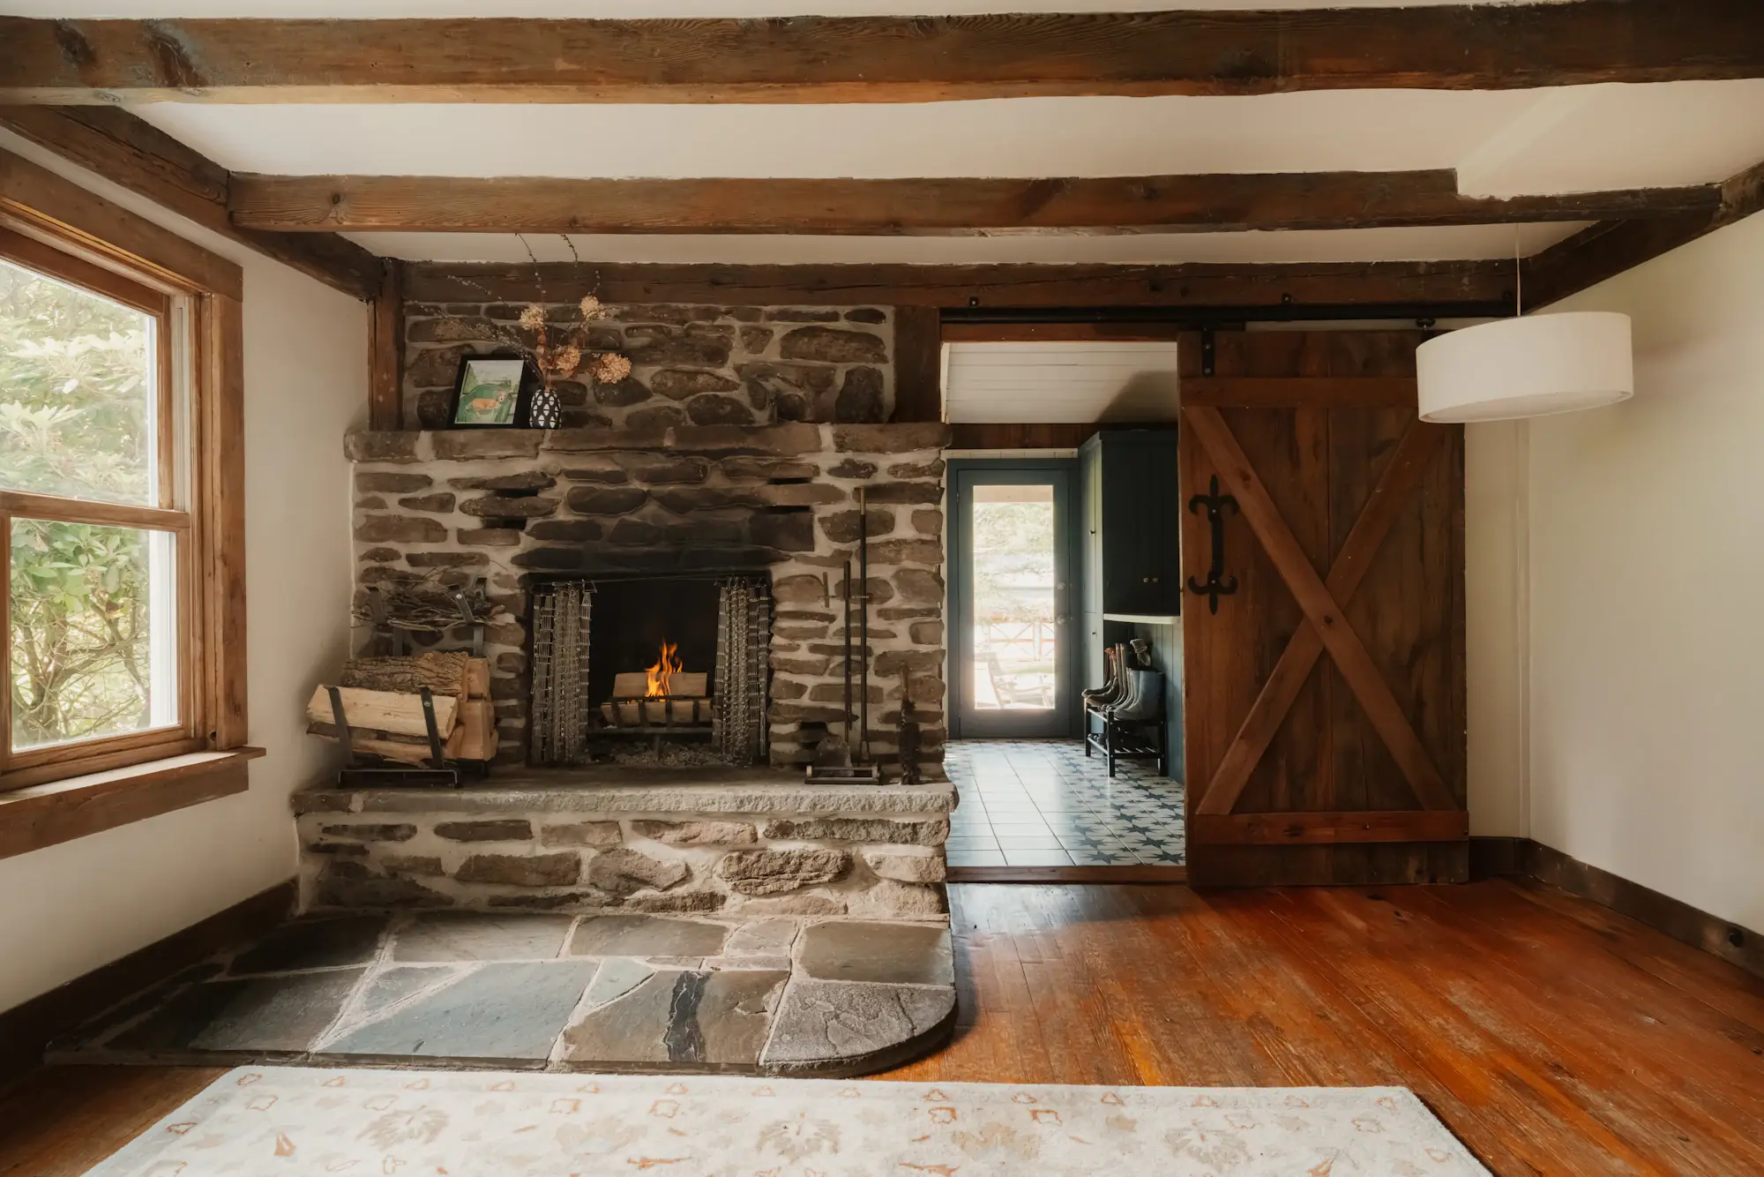
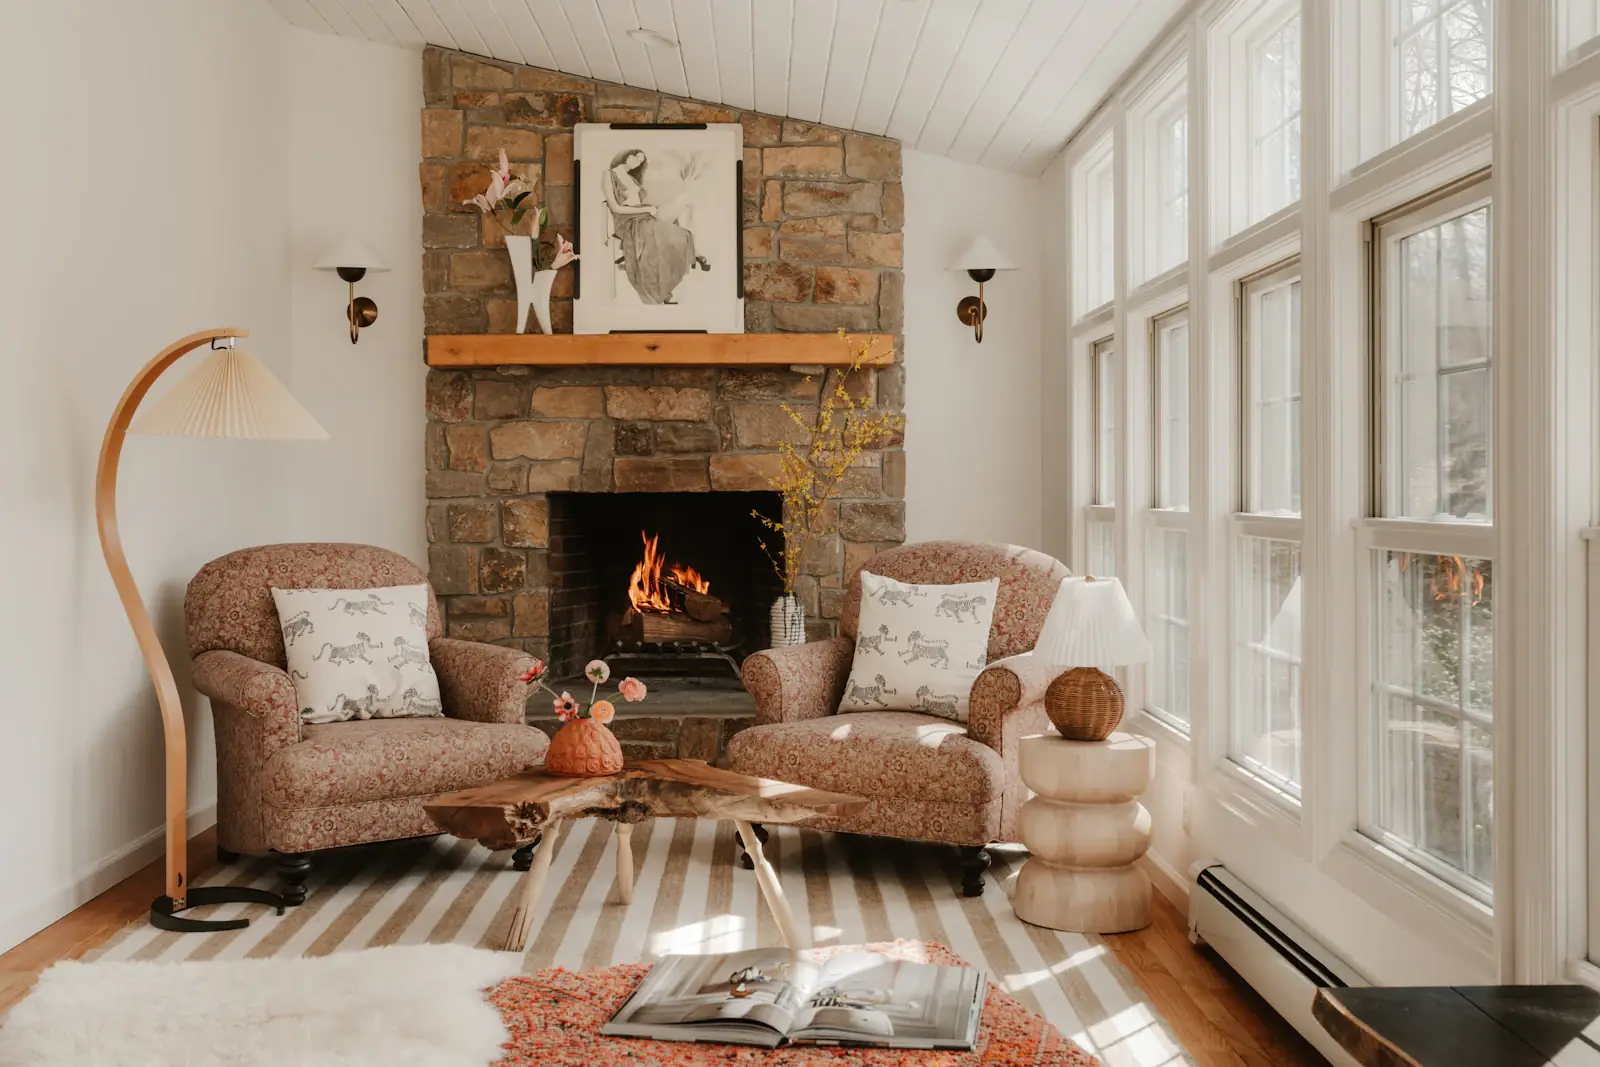
The same home’s hearth and sliding barn doorA reading corner with two armchairs by the fire

I. Full renovation · Kerrville

The Kerrville Great Room

A 1940s limestone house with beautiful bones and a living room nobody used. We kept the beams, opened the hearth back up, hung a reclaimed barn door on the old pantry and built the seating low so the fireplace does the talking.

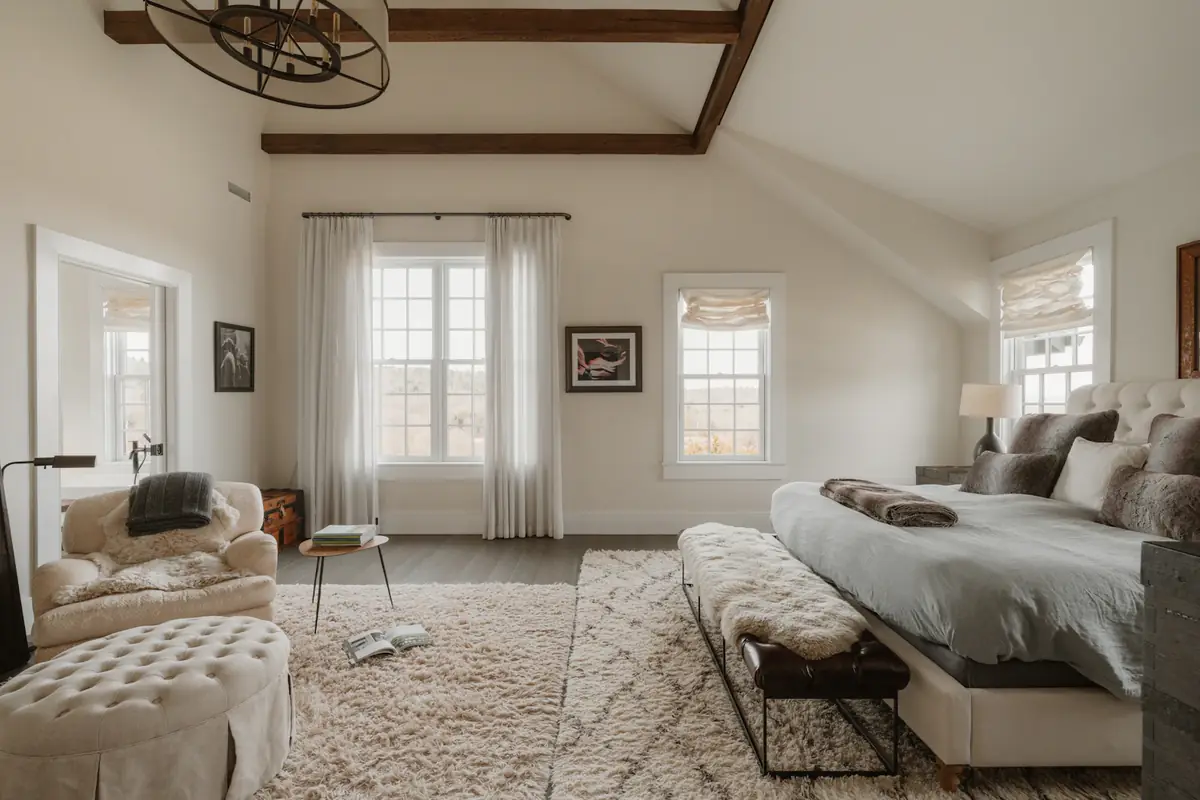
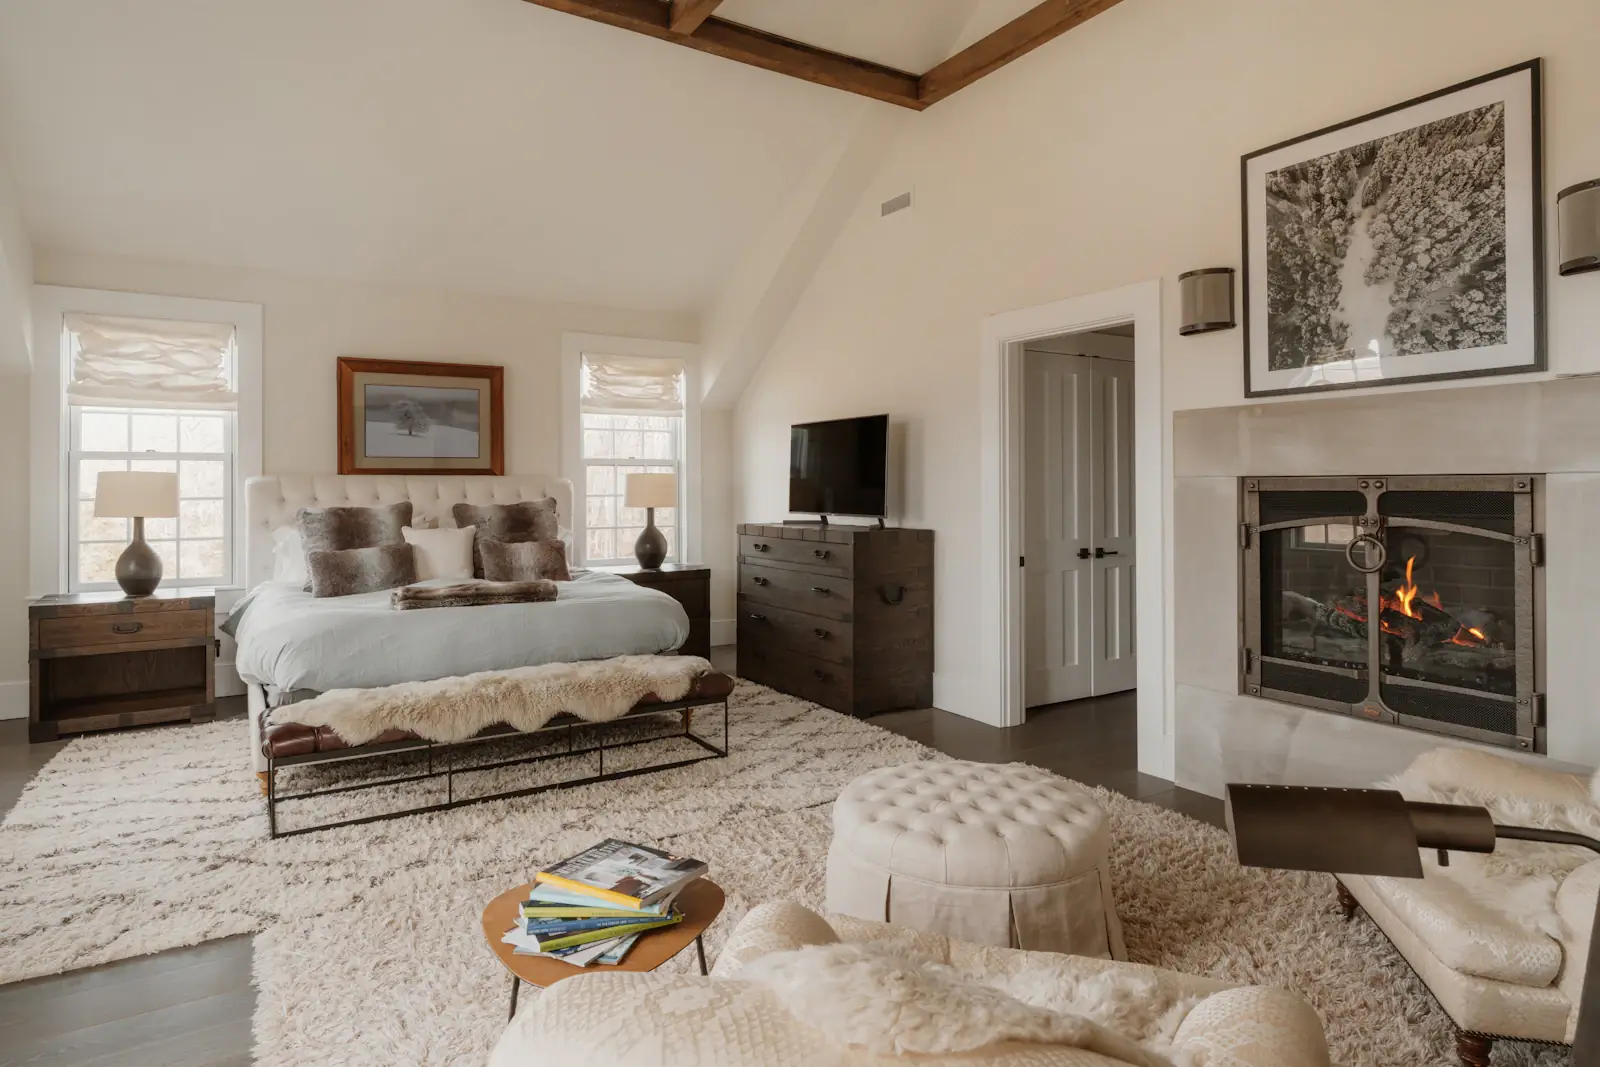
Finished main bedroom with a fireplace and wool rugs
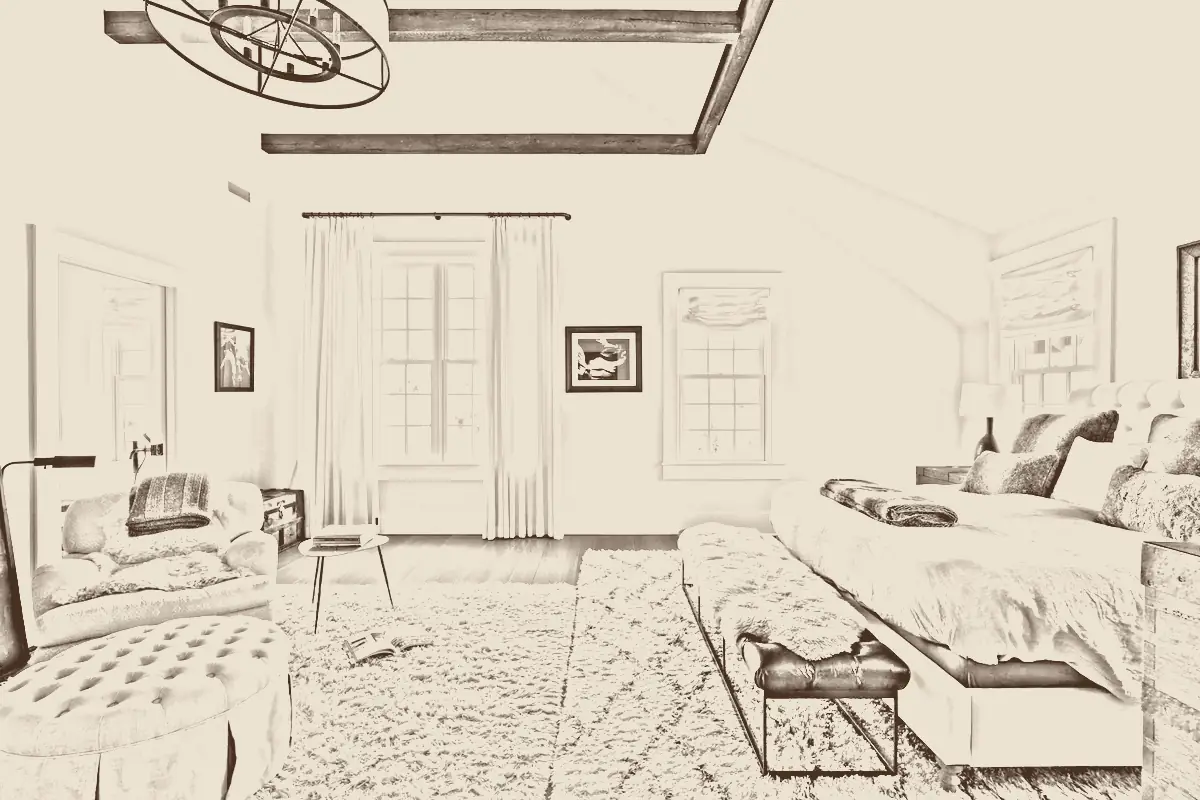
Concept sketch of the main bedroom
DRAG
FinishedConcept sketch
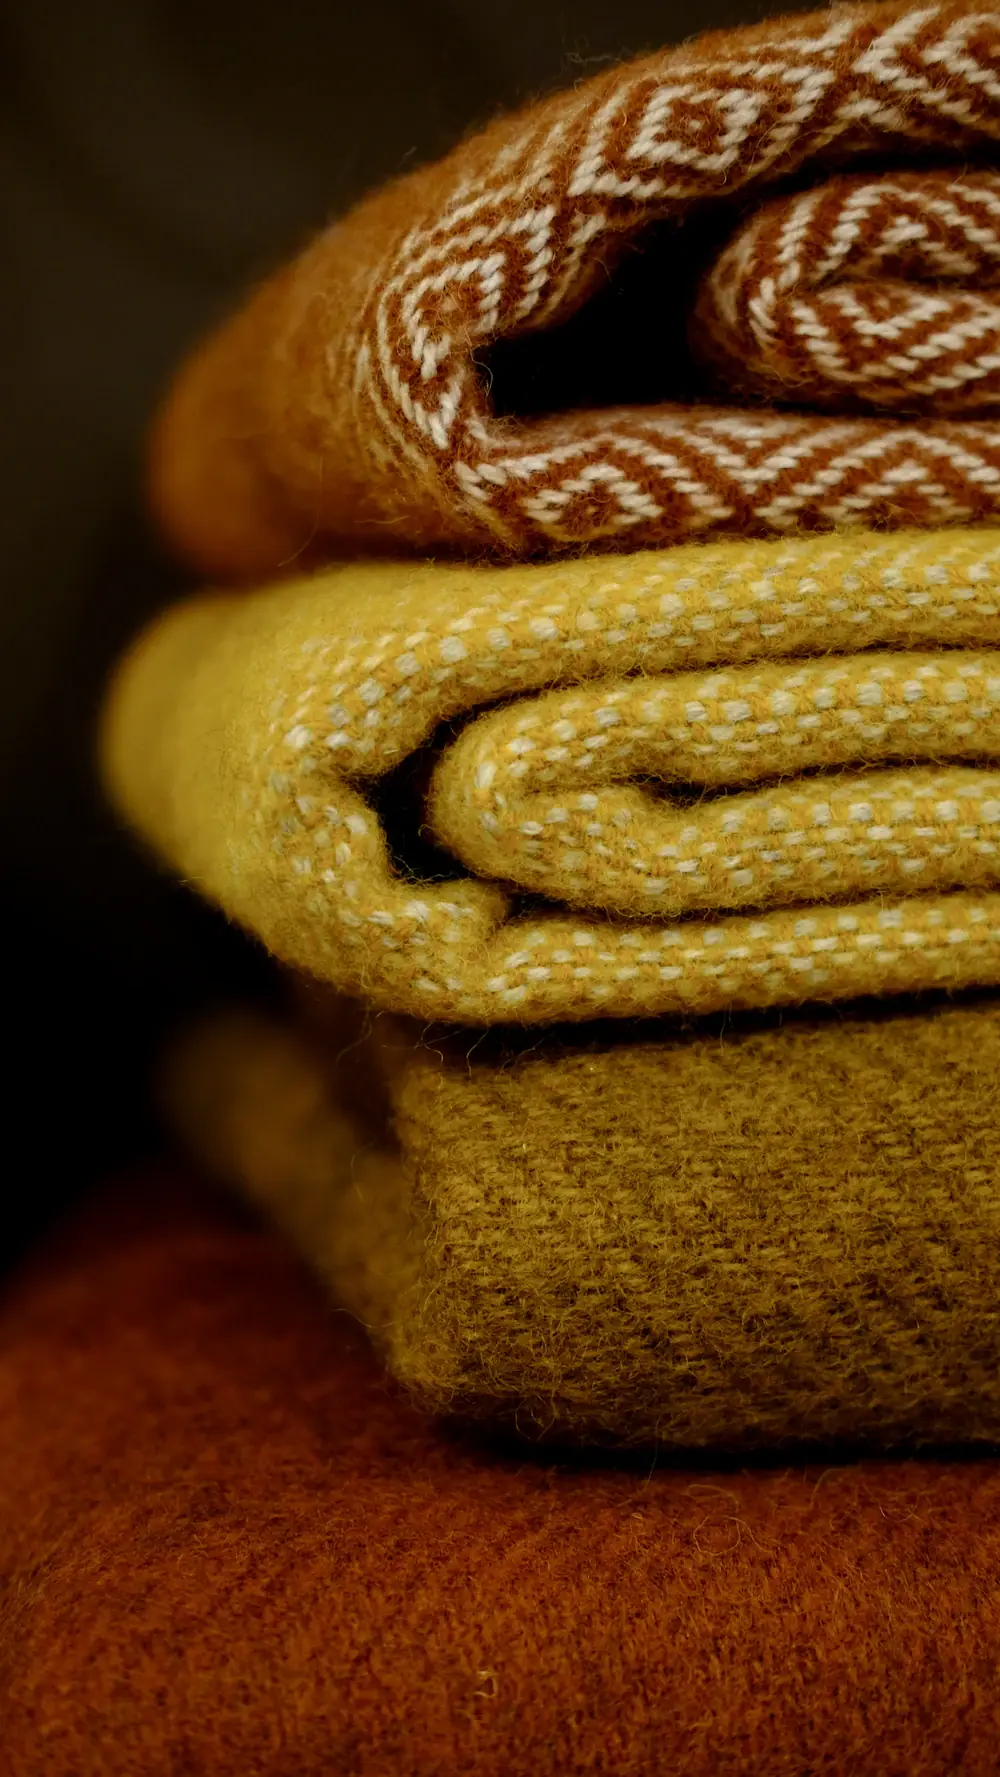
The bedroom seen from the sitting areaFolded wool throws in mustard and rust

II. Bedroom & sitting room · Aledo

A Main Suite, Aledo

A ranch couple wanted a bedroom that felt like a good hotel without feeling like a hotel. Pale wool underfoot, a stone surround on the gas fireplace and a sitting area deep enough for Sunday coffee.

Finished lake-house den with a fieldstone fireplace
Concept sketch of the lake-house den
DRAG
FinishedConcept sketch
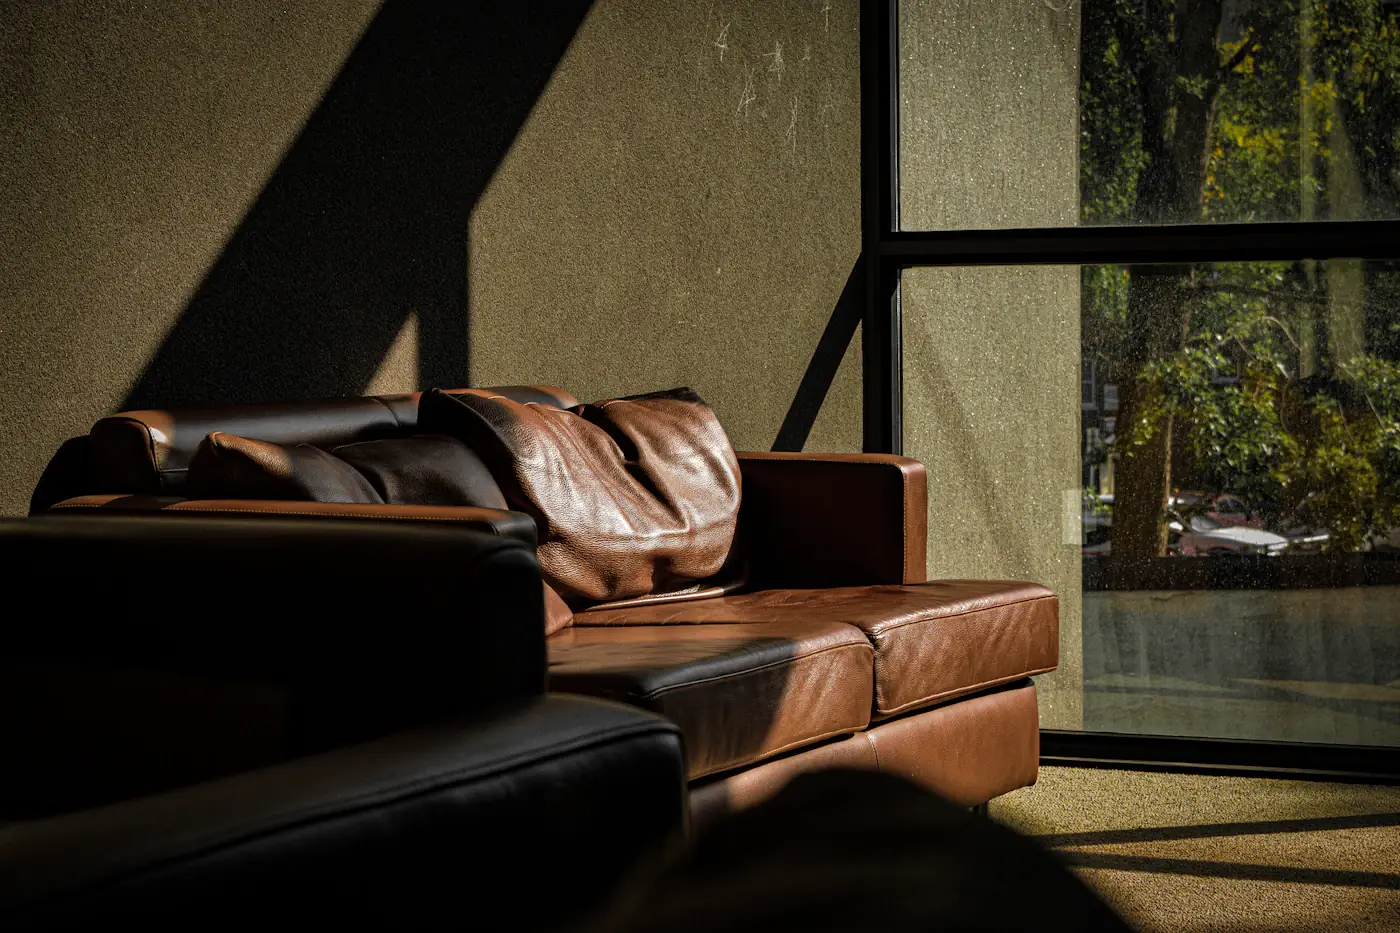
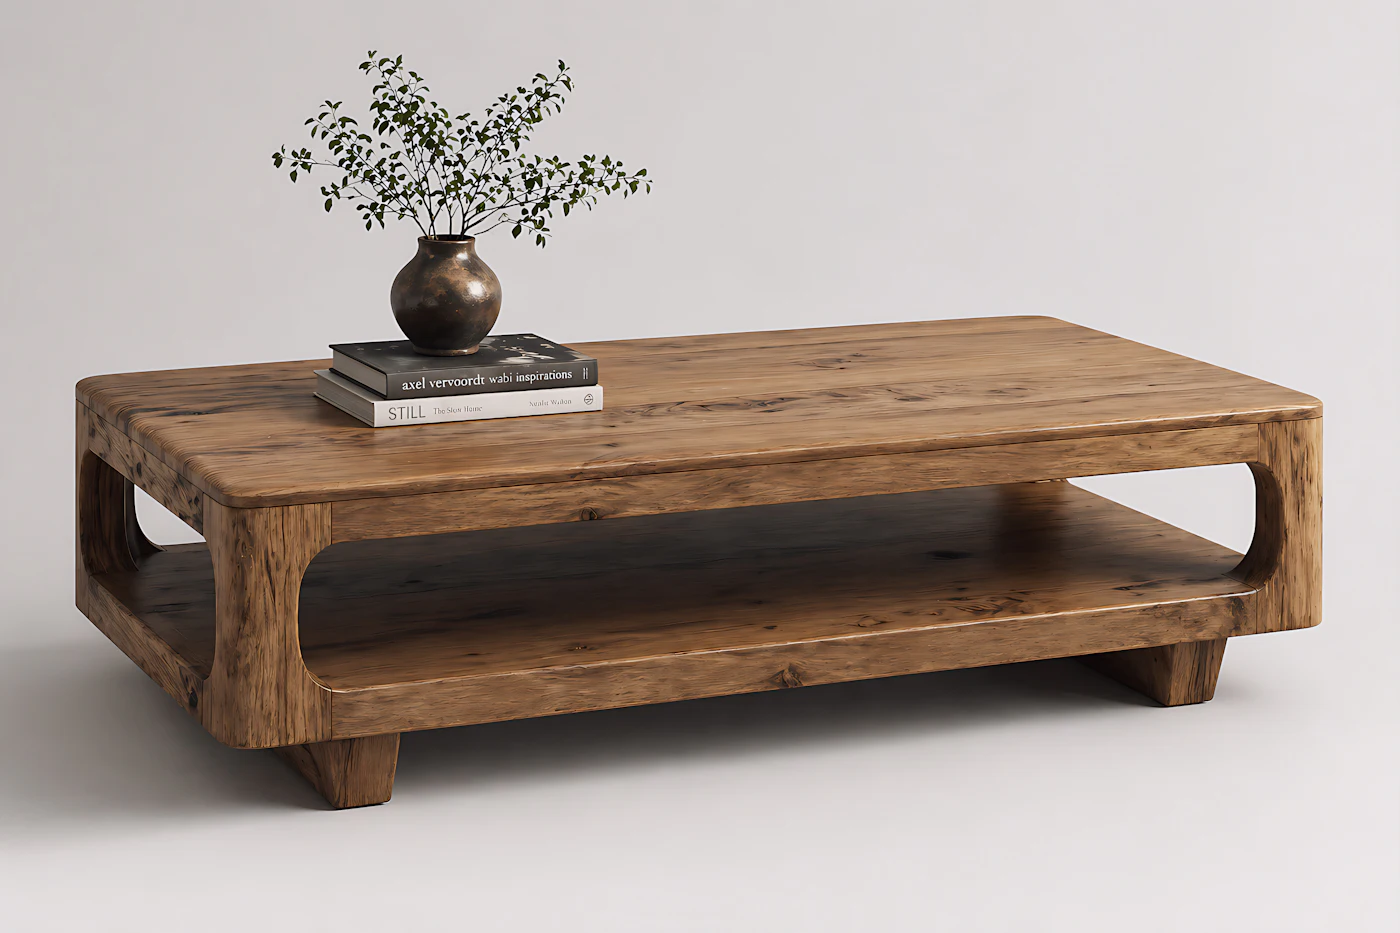
A dark leather sofa in late lightA chunky reclaimed pine coffee table

III. Furnishing & styling · Lake Granbury

Lake Granbury Den

Wet swimsuits, muddy boots and twelve cousins every Fourth of July. We chose leather that wipes clean, a coffee table you can put your feet on and nothing white below the windowsill.

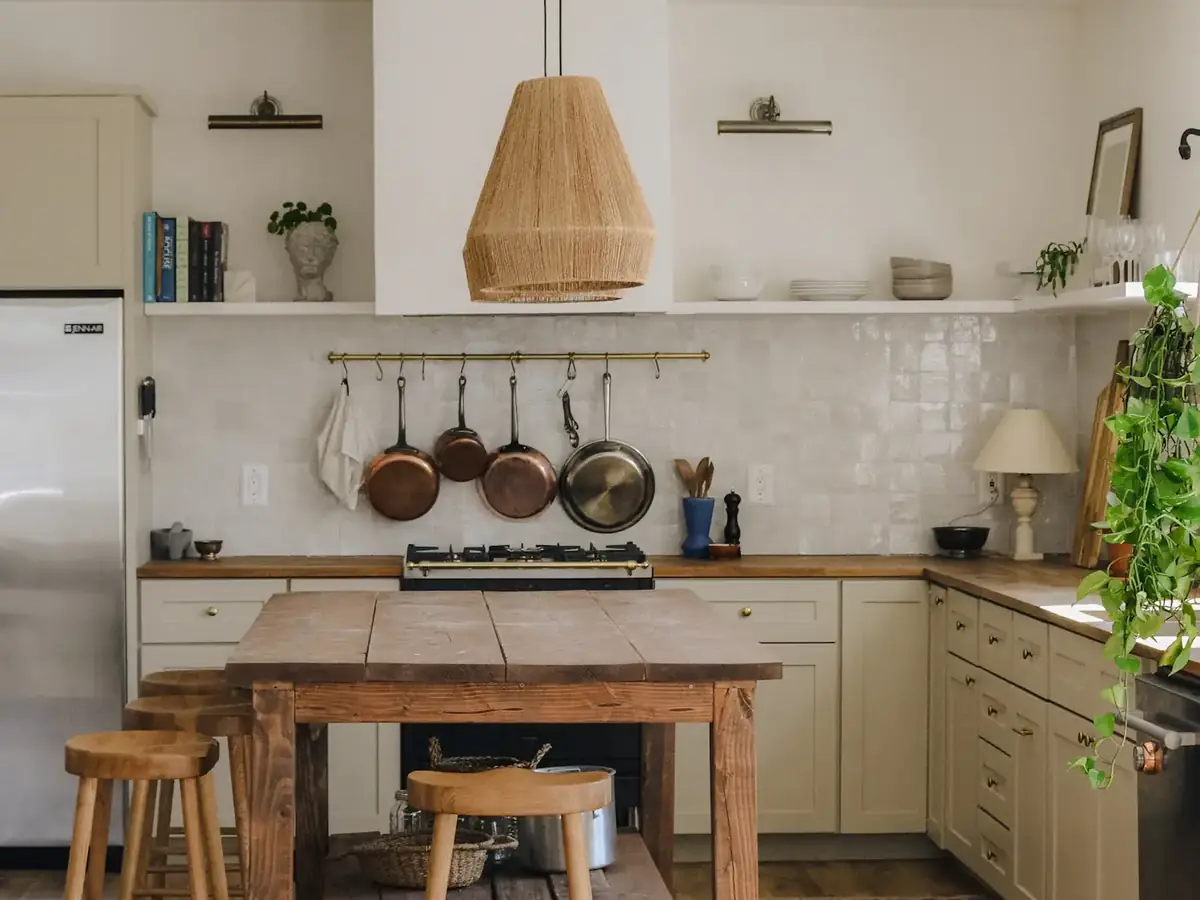
Finished farmhouse kitchen with an oak island
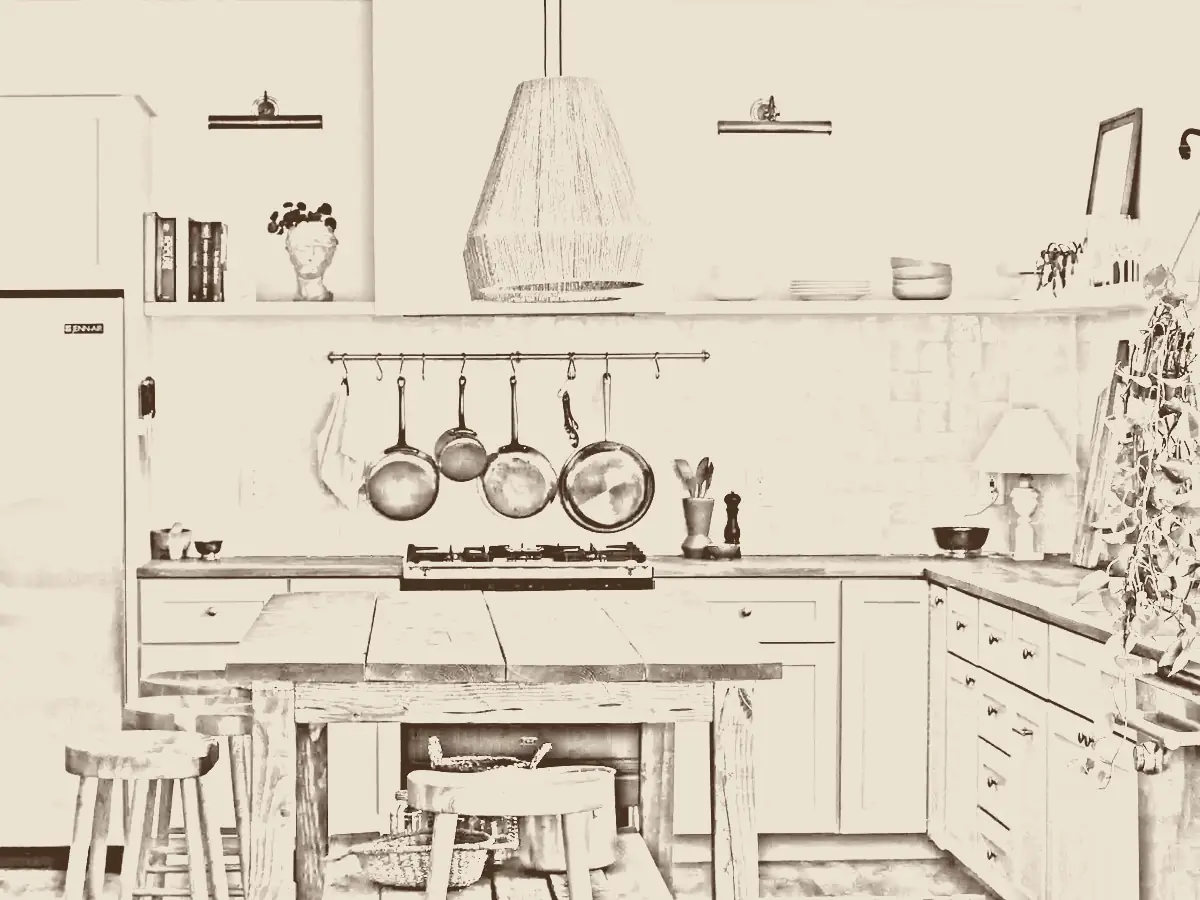
Concept sketch of the farmhouse kitchen
DRAG
FinishedConcept sketch
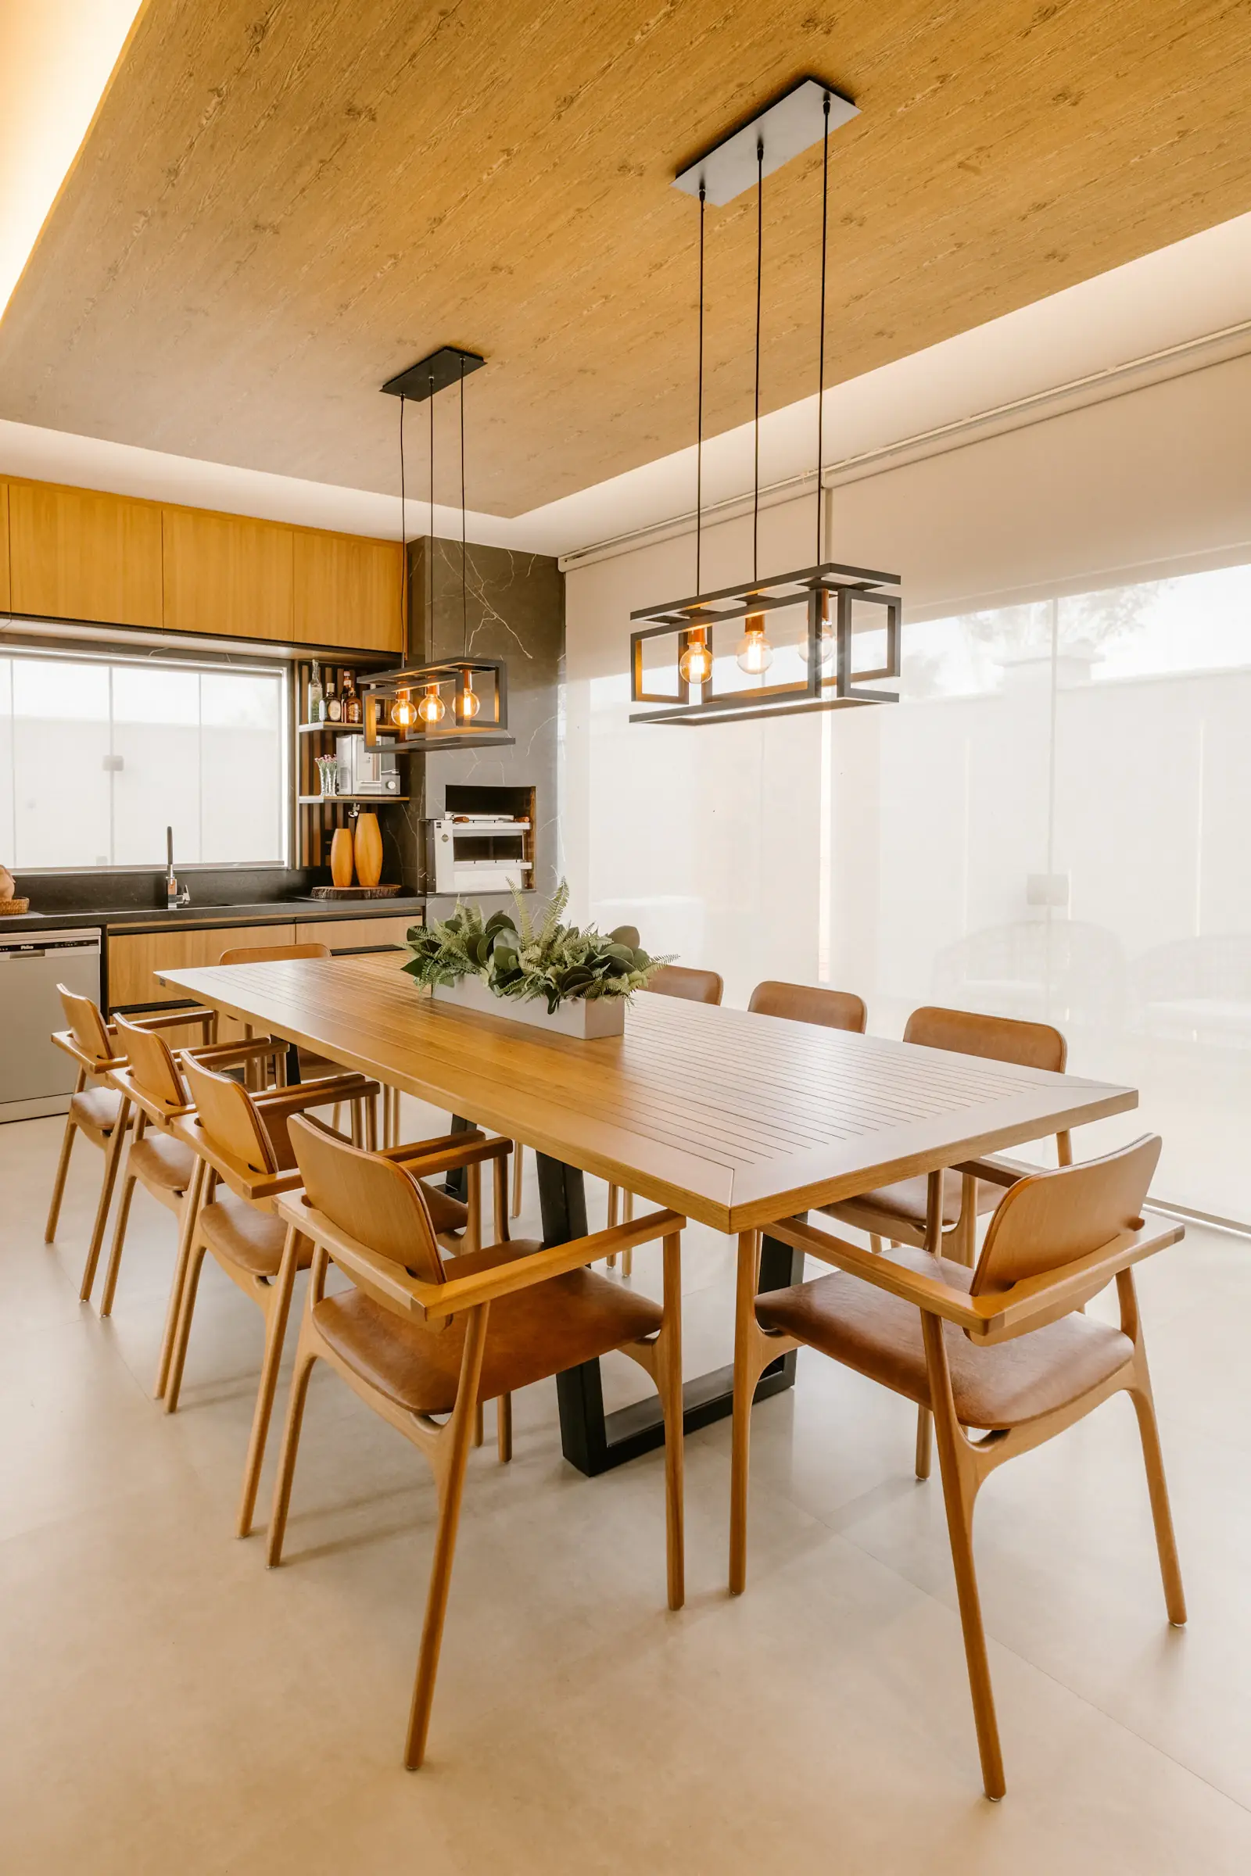
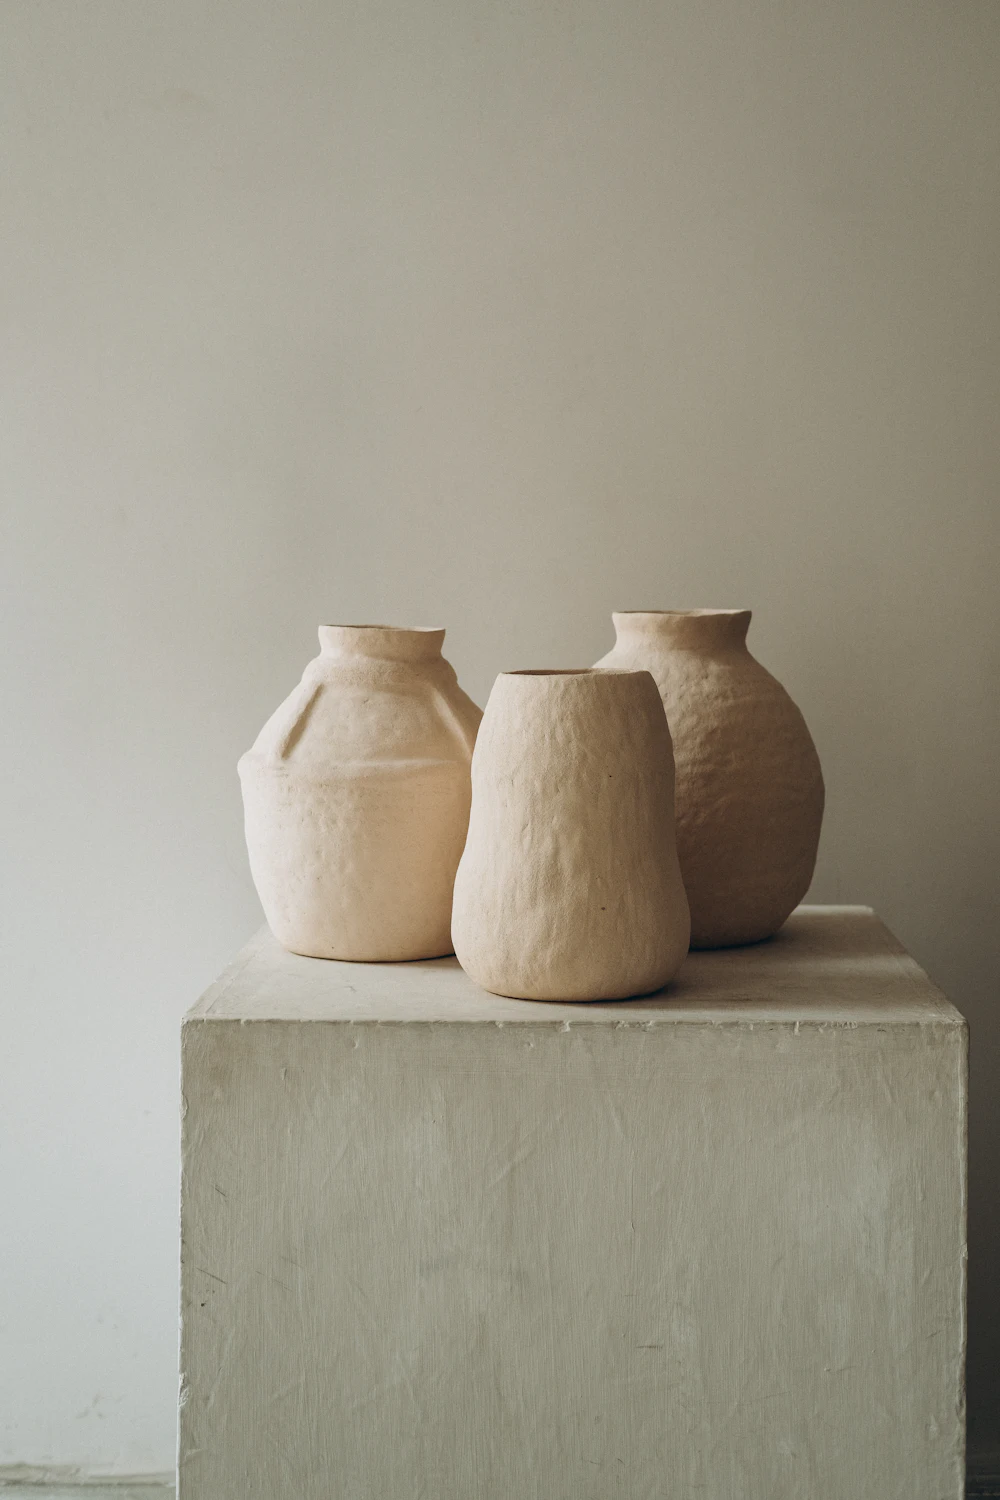
A long oak dining table beside the kitchenStoneware vessels on a limestone plinth

IV. Kitchen & dining · Fredericksburg

Fredericksburg Kitchen

A weekend house in wine country where everyone ends up in the kitchen anyway. We made the island the table, hung the copper where you can reach it and gave the dining room a ten-foot oak top for the long lunches.
Room V

Your room is next.

Bring a few photos and a tape measure. We’ll bring the sketchbook.

Book a Design Consult